

Del Webb At Chauncy Lake11 Peters Farm Way 310Westborough, MA 01581
Mortgage Calculator
Monthly Payment (Est.)
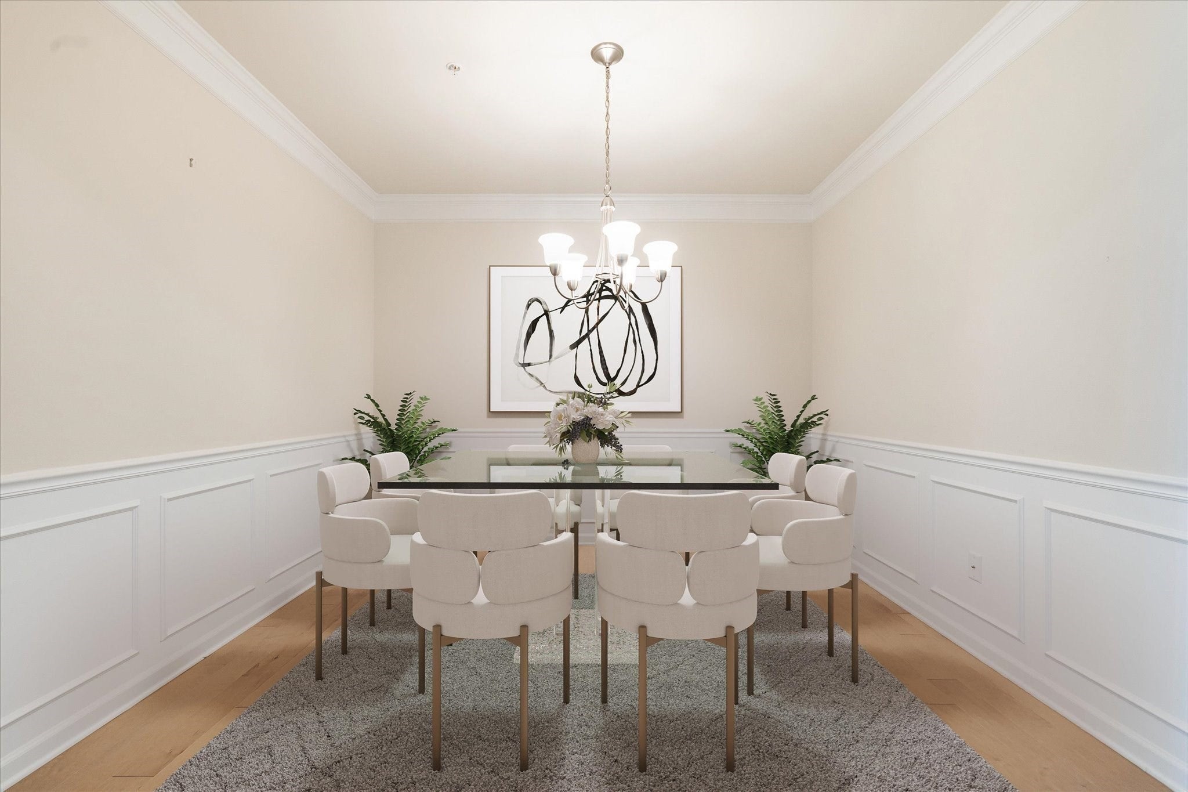
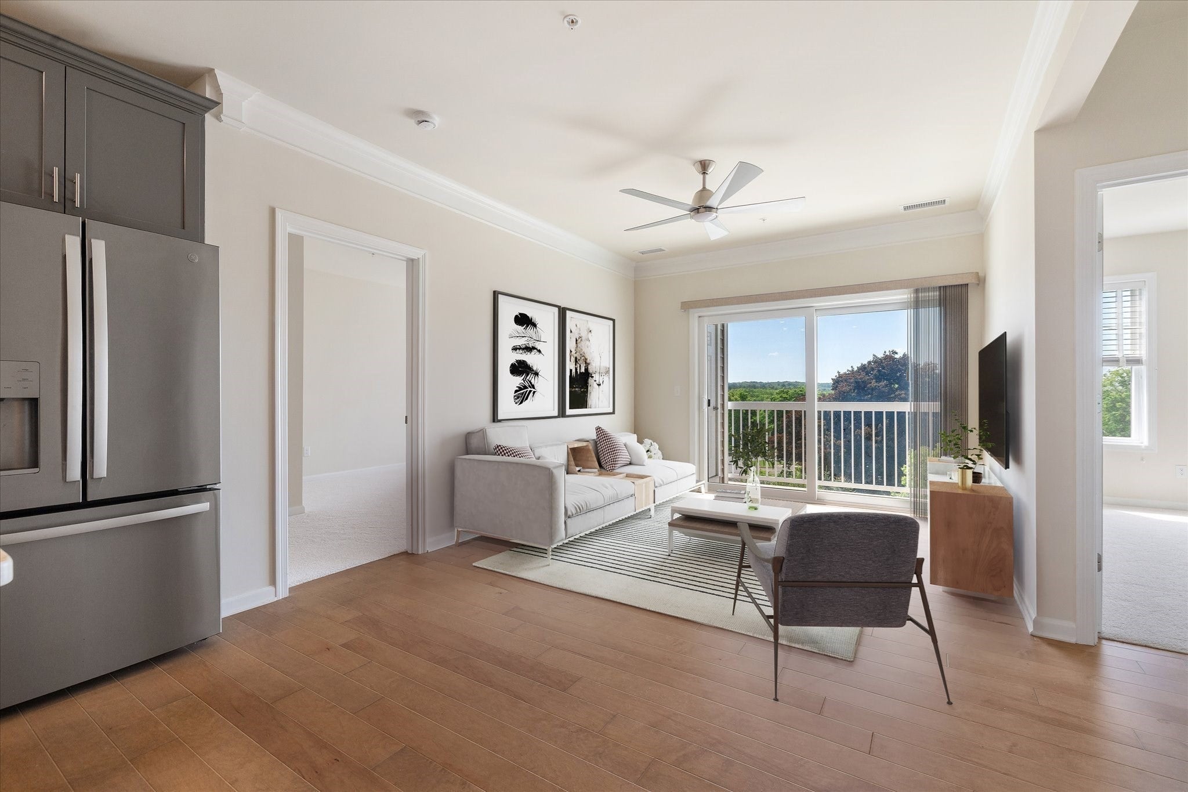
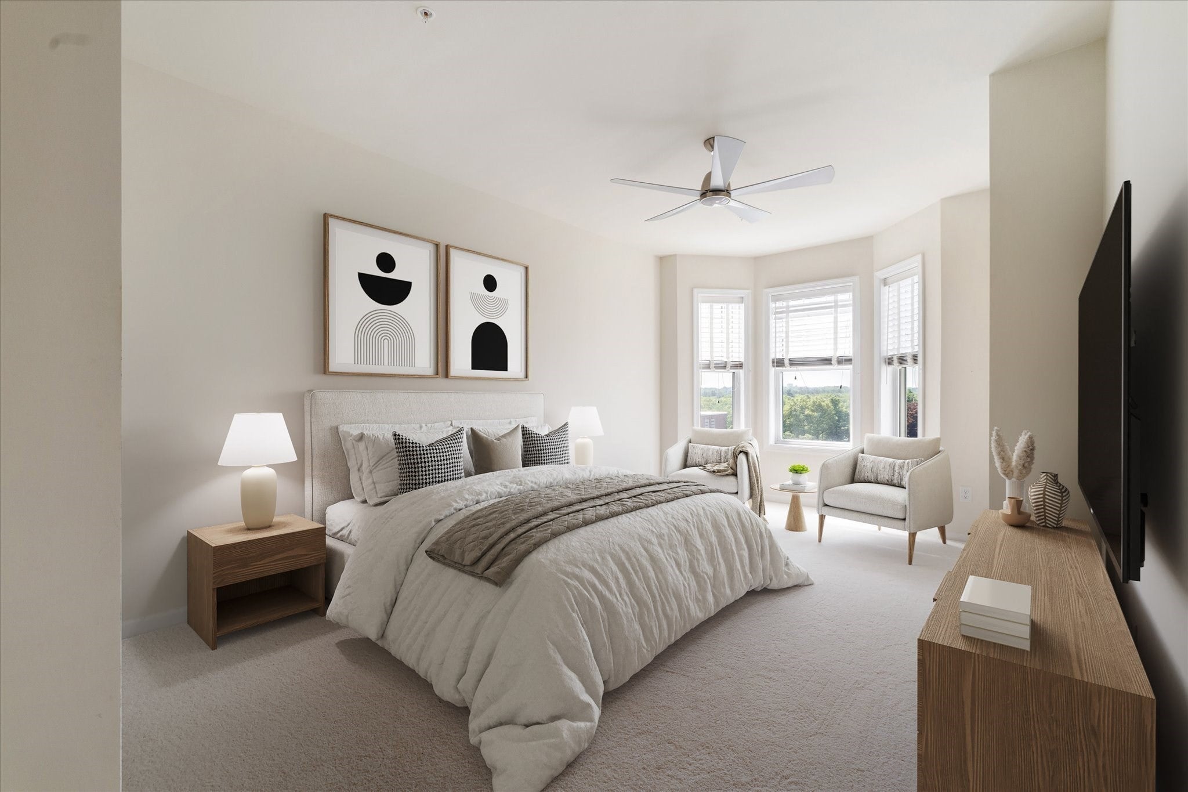
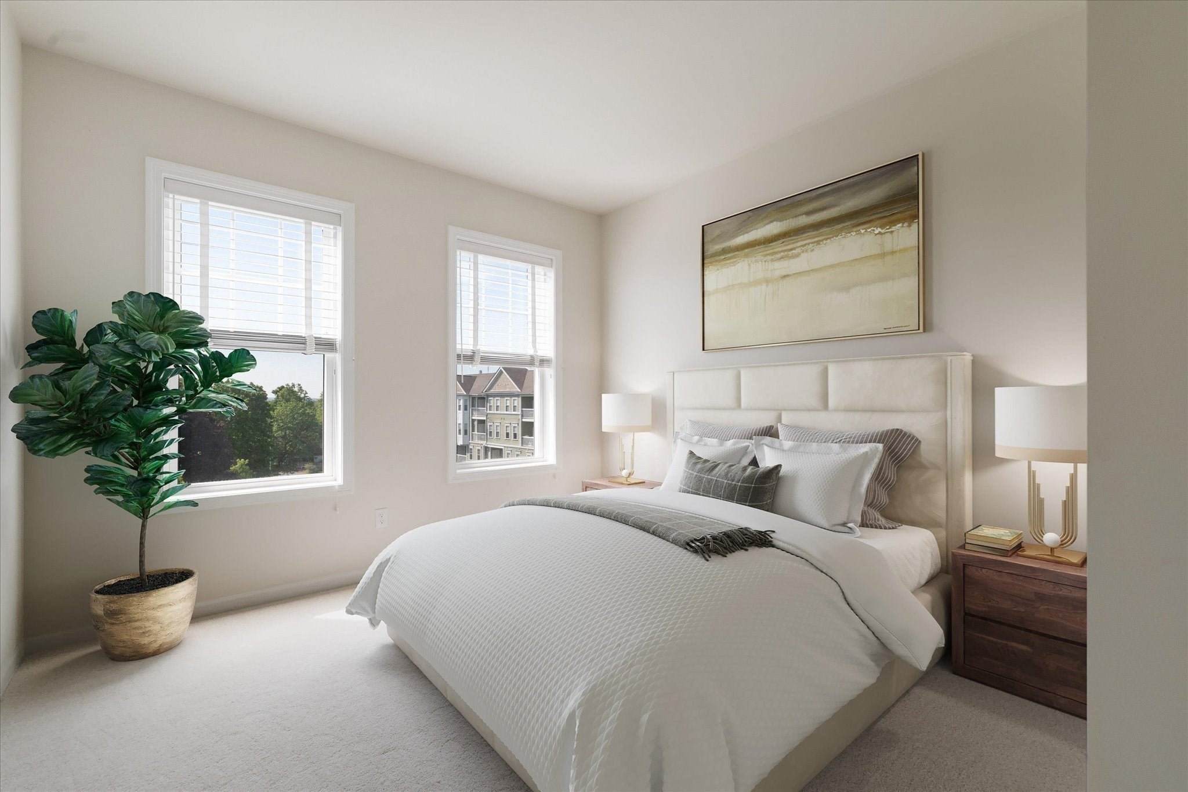
$2,372Now offered at $519,900! Enjoy 1,326 square feet of upgraded living space with deeded heated garage parking at Del Webb Chauncy Lake, a 55+ community in Westborough. This third-floor, elevator-accessible residence combines an open layout with generous storage to make your next move feel like a step forward in comfort and convenience. The kitchen features upgraded cabinetry, quartz countertops, and an island that opens to the living and dining areas, keeping everyday meals and entertaining comfortably connected. High ceilings add to the spacious feel, while the private balcony offers a place to enjoy morning coffee and peaceful nature views. The primary suite features bay windows, two walk-in closets, and a spacious private bathroom. A second bedroom and full bath provide flexibility for guests or a home office. Additional highlights include natural gas forced-air heat, central air, in-unit laundry, a large laundry/storage area, and an additional walk-in closet off the foyer. Your deeded heated garage space is included in the asking price, with elevator access adding everyday convenience. Beyond your front door, enjoy the community clubhouse, fitness center, outdoor pool, walking trails, and opportunities to connect through activities and social events. Convenient to downtown Westborough, shopping, dining, and major routes. Available for immediate occupancy.
| yesterday | Listing updated with changes from the MLS® | |
| yesterday | Price changed to $519,900 | |
| yesterday | Status changed to Active | |
| 4 months ago | Listing first seen on site |

The property listing data and information, or the Images, set forth herein were provided to MLS Property Information Network, Inc. from third party sources, including sellers, lessors, landlords, and public records, and were compiled by MLS Property Information Network, Inc. The property listing data and information, and the Images, are for the personal, non-commercial use of consumers having a good faith interest in purchasing, leasing or renting listed properties of the type displayed to them and may not be used for any purpose other than to identify prospective properties which such consumers may have a good faith interest in purchasing, leasing or renting. MLS Property Information Network, Inc. and its subscribers disclaim any and all representations and warranties as to the accuracy of the property listing data and information, or as to the accuracy of any of the Images, set forth herein.
Last checked 2026-09-16 05:04 AM UTC